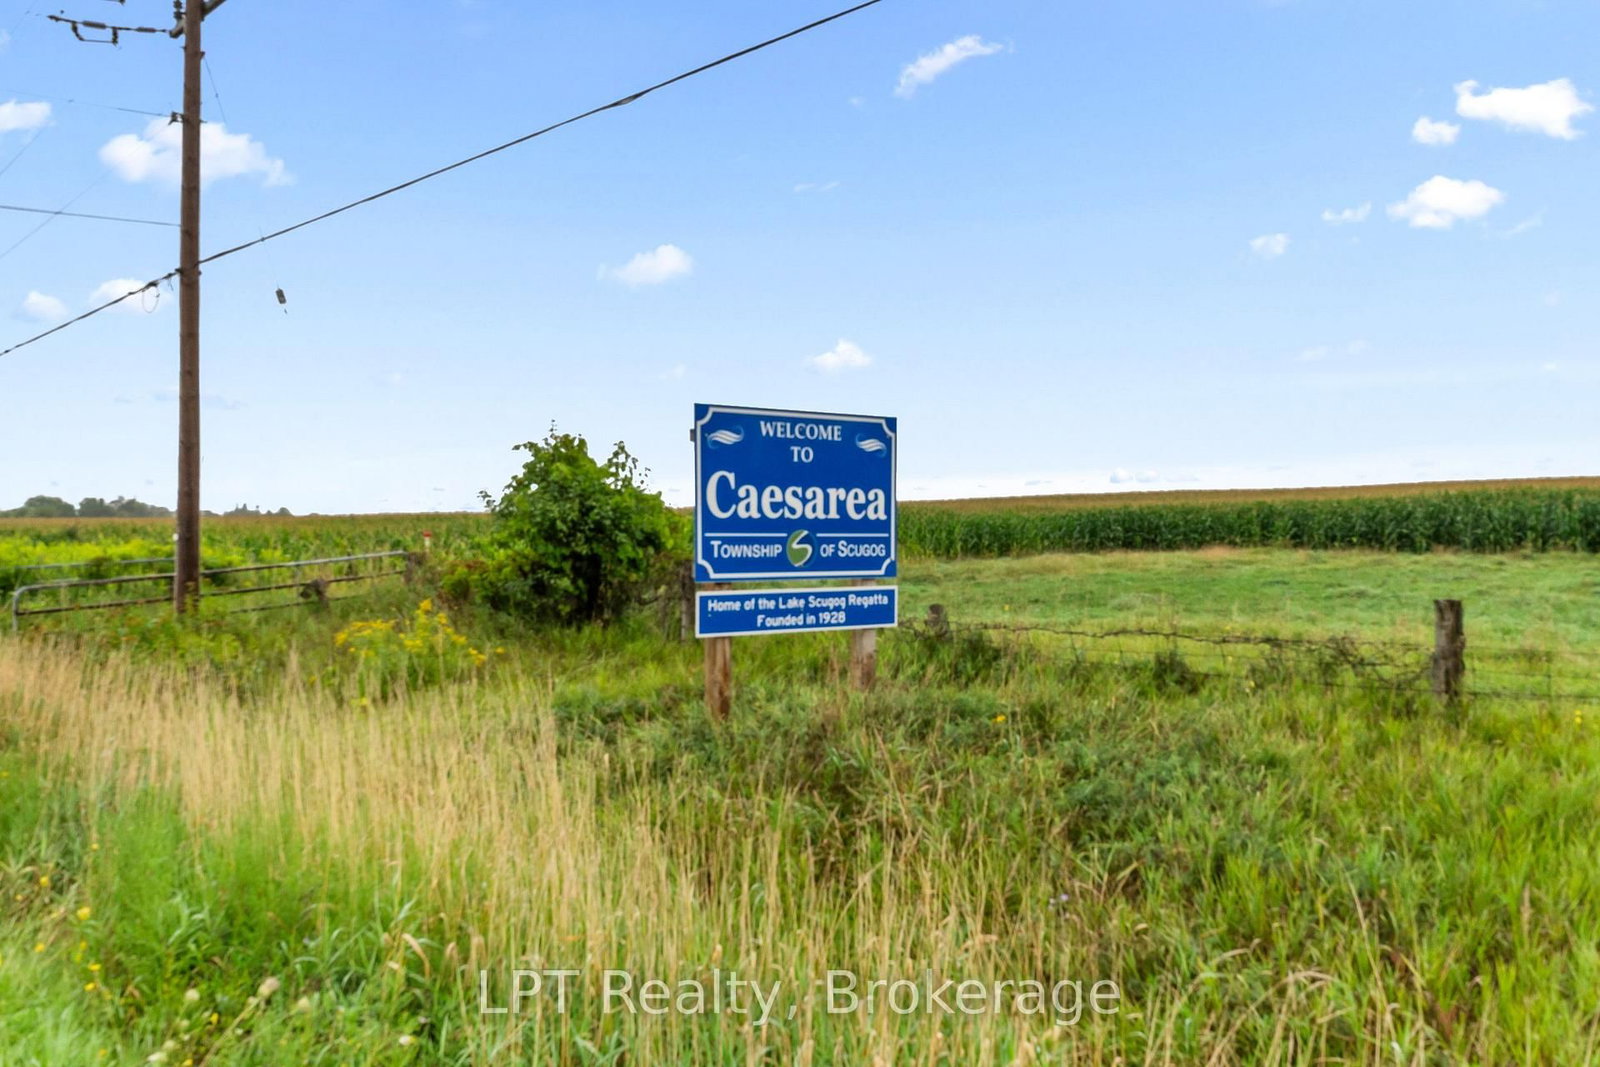
<-- style PDP --> 9 Lakeview Avenue, Scugog - Detached for sale for $640,000
  • new
  • for sale

9 Lakeview Avenue

Scugog, Ontario, L0B 1E0 - Rural Scugog

$640,000

  • Neighbourhood

    Rural Scugog

  • Major Intersection

    Lakeview Avenue & Regional Road 57

  • Listed Since: 8 day(s)

  • Last update: today

Overview

  • Property Type

    Detached, Bungalow-Raised

  • Bedrooms

    3

  • Bathrooms

    1

  • Basement

    Fin W/O

  • Kitchen

    1

  • Total Parking

    10

  • Lot Size

    160.05x110.03 (Feet)

  • Taxes

    $4,161.08 (2026)

  • Type

    Freehold

Property Description

Property description for 9 Lakeview Avenue, Scugog

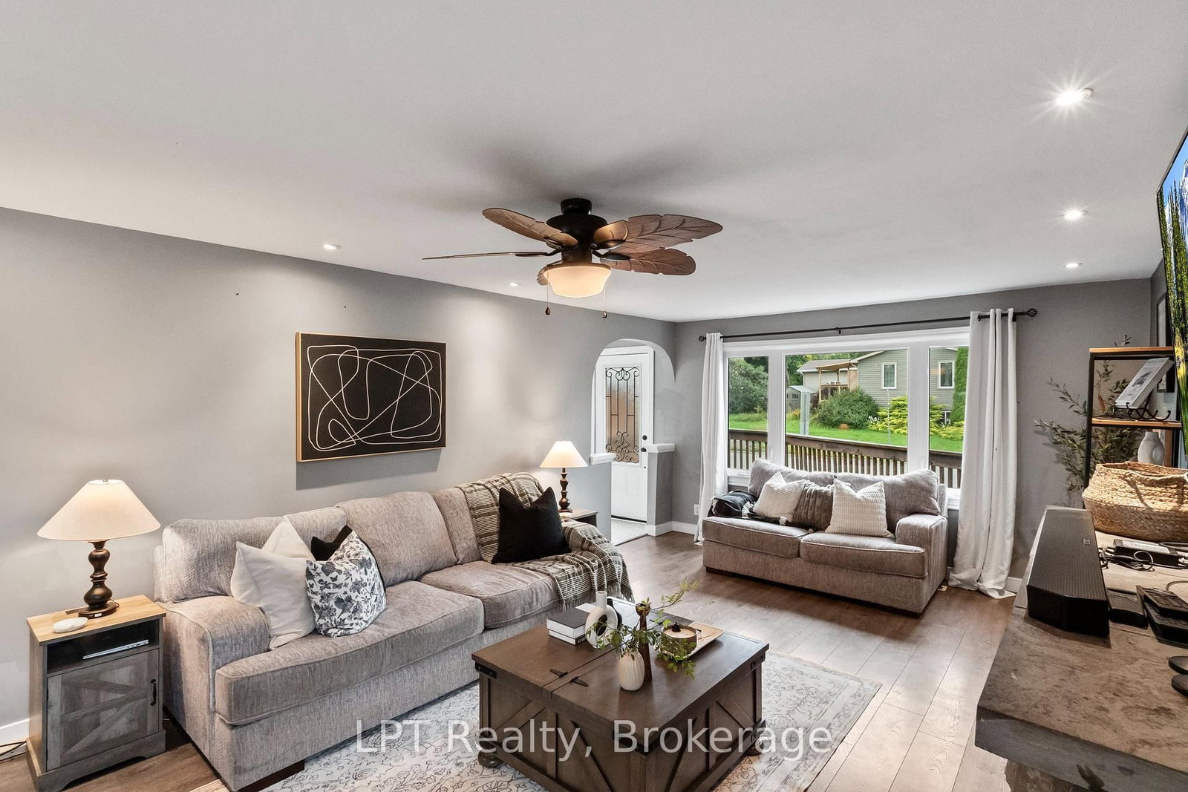
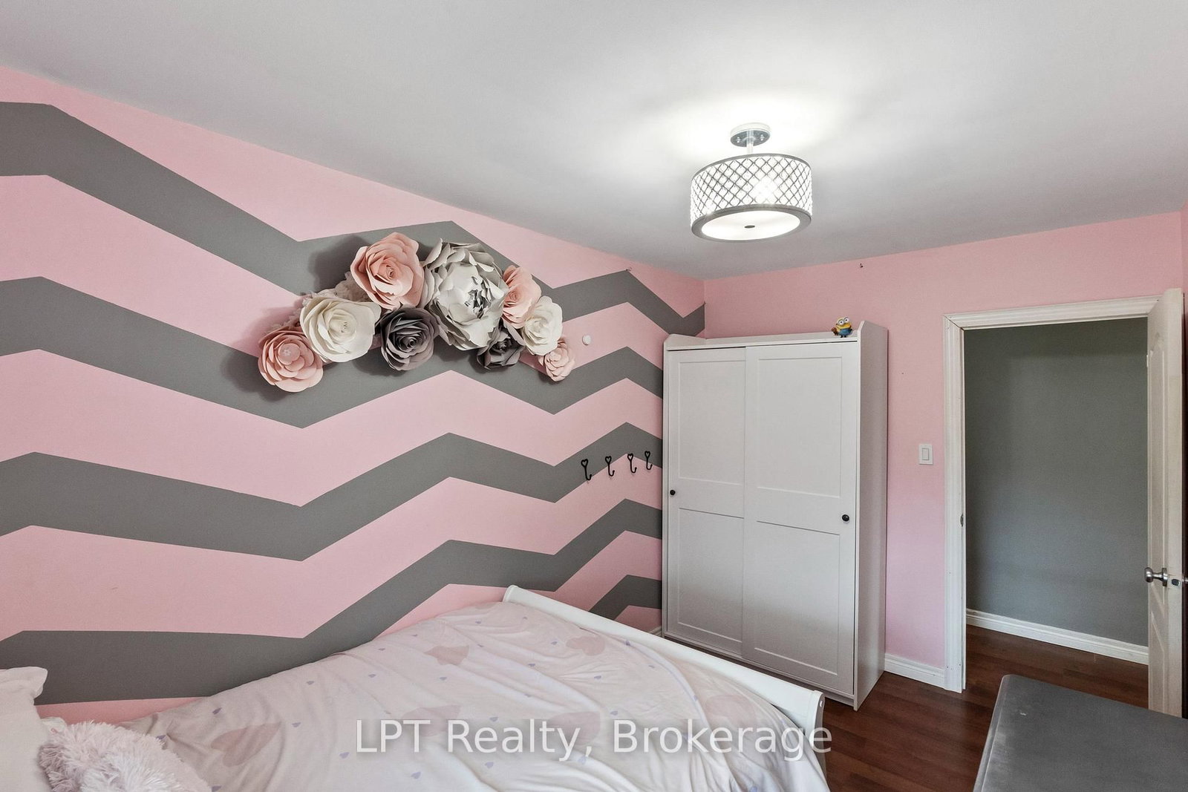
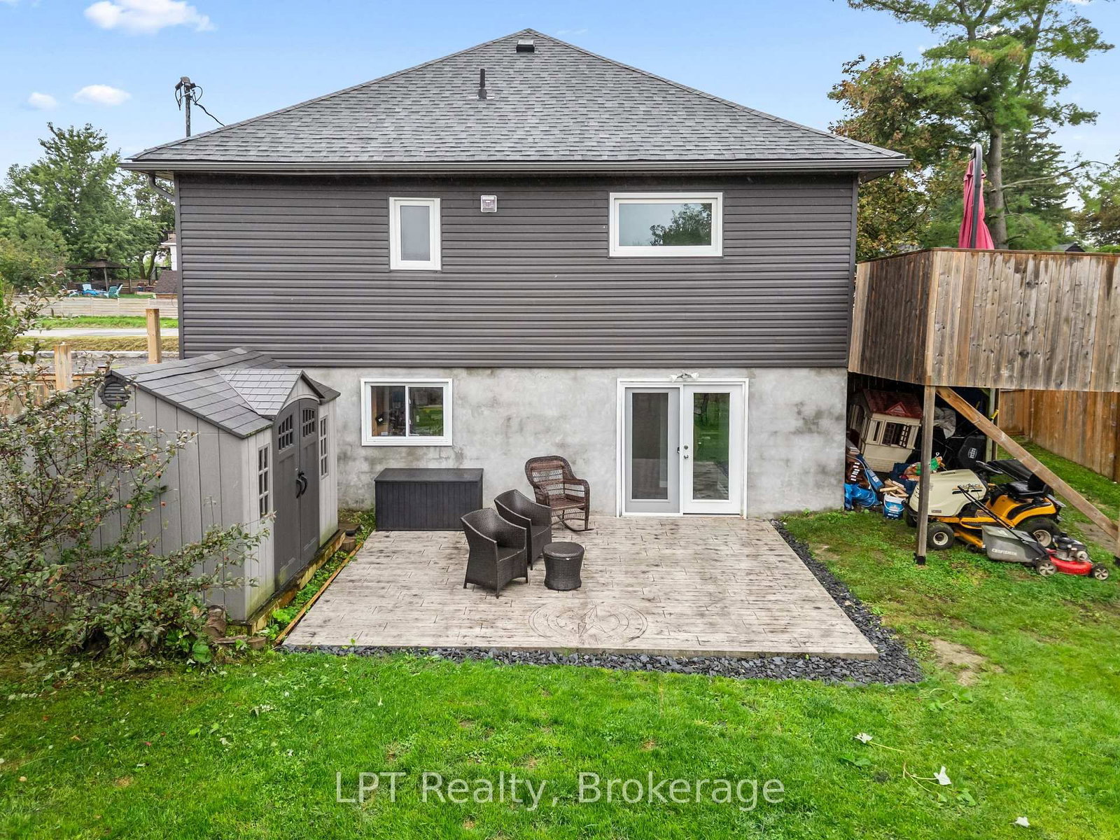
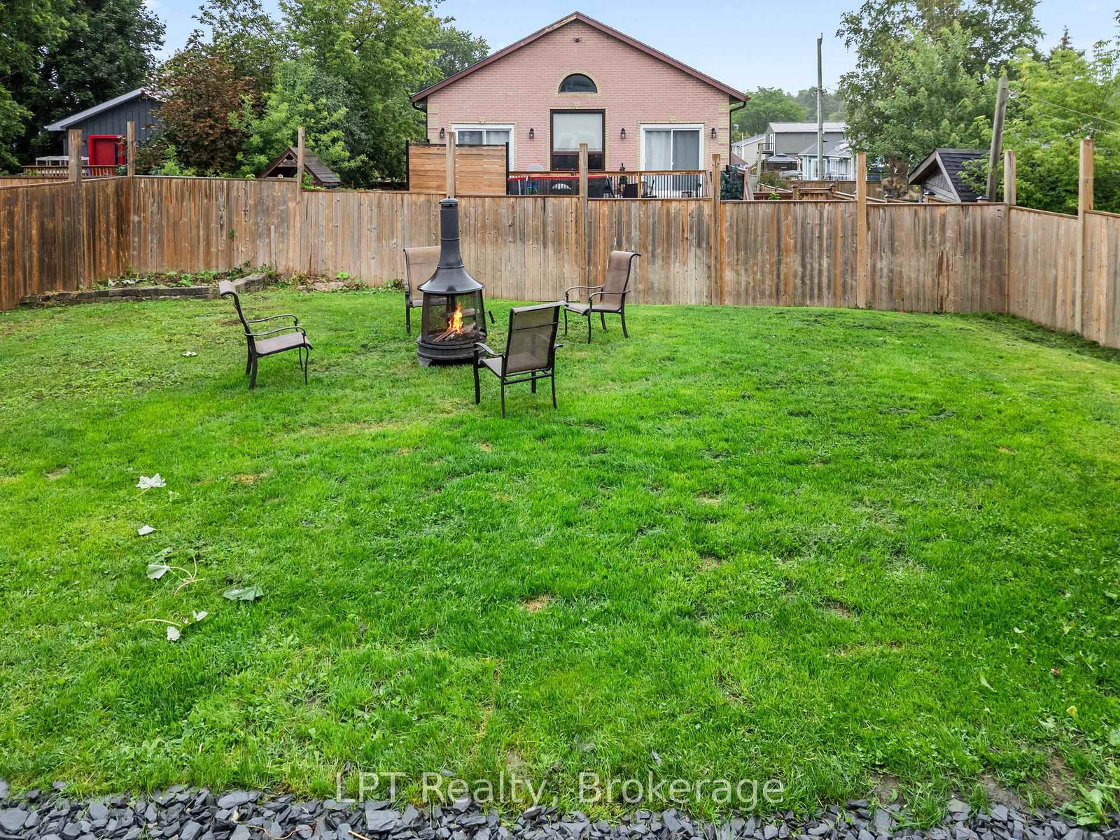
MAJOR UPGRADES ALREADY DONE! Enjoy the peace of mind that comes with some of the biggest and most expensive home improvements already taken care of. The roof and fencing were replaced in 2024, and approx. 10 years ago the home was LIFTED to create a fully finished lower level with a walkout, adding significant living space and functionality that is especially valuable in an area where many homes have crawl spaces or no basement at all. The lower level features an impressively large primary bedroom with walk-in closet, additional finished living space, direct walkout access and a rough-in for a future bathroom. Numerous other improvements have been completed over the years, including windows (main floor Dec 2024; bsmt 2017), electrical (Dec 2025- updated panel, 200 amp), plumbing (2017), well components (pump July 2026) and mechanicals. Upstairs you'll find 2 additional bedrooms, updated flooring throughout and a full bathroom featuring both a separate stand-up shower and relaxing soaker tub. Set on a spacious L-shaped lot, the property also offers an extended driveway with parking for approx. 10 vehicles. And then there's the lifestyle. Welcome to Caesarea, where friendly neighbours, small-town charm and the beauty of Lake Scugog come together. Enjoy the peace and space of country living while still being a short drive from Port Perry for shopping, restaurants, schools and everyday amenities. Walk to the beach, parks, marina and waterfront, take in fields stretching farther than your eyes can see, pass cows grazing on your drive home and enjoy a community where neighbours still know and look out for one another. Whether you're raising a family, settling into retirement or looking to trade city traffic and subdivisions for a little more space and a slower pace, this home offers the best of both worlds: country charm and waterside living, with Port Perry close enough when you need it and many of the big-ticket improvements already handled.

Listed by LPT Realty

  • MLS #

    E13840836

  • Sq. Ft

    1100-1500

  • Sq. Ft. Source

    MLS

  • Lot Irregularities

    Y

  • Year Built

    Available Upon Request

  • Pool

    None

  • Drive

    n/a

  • Garage

    None

  • Total Parking

    10

  • Family Room

    N

  • Den

    N

  • Exterior

    Concrete Poured

  • Fireplace

    Y

  • Roof

    Shingles

  • Foundation

    Poured Concrete

  • Elevator

    n/a

  • Water View

    n/a

  • Laundry Level

    n/a

  • Heat

    Forced Air

  • A/C

    Central Air

  • Water

    Well

  • Water Supply

    n/a

  • Sewers

    Tank

  • Central Vac

    N

  • Living

    7.79 x 4.1 ft Main level

    Fireplace, Laminate, Picture Window

  • Kitchen

    5.14 x 3.7 ft Main level

    Ceramic Floor, W/O To Deck, Large Window

  • 2nd Br

    4.0 x 2.48 ft Main level

    Laminate, Large Window, Closet

  • 3rd Br

    4.09 x 4.01 ft Main level

    Laminate, Large Window, Closet

  • Utility

    4.04 x 2.25 ft Main level

    Ceramic Floor, Pantry, Window

  • Rec

    11.06 x 4.53 ft Bsmt level

    Above Grade Window, Laminate, W/O To Yard

  • Primary

    4.86 x 3.97 ft Bsmt level

    Large Window, Laminate, W/I Closet

  • Laundry

    2.21 x 2.08 ft Bsmt level

    Laminate, Laundry Sink

  • Utility

    4.55 x 1.88 ft Bsmt level

  • Office

    3.7 x 1.92 ft Bsmt level

    Laminate, Pot Lights

  • Other

    2.25 x 1.97 ft Bsmt level

  • MLS #

    E13840836

  • Sq. Ft

    1100-1500

  • Sq. Ft. Source

    MLS

  • Lot Irregularities

    Y

  • Year Built

    Available Upon Request

  • Pool

    None

  • Drive

    n/a

  • Garage

    None

  • Total Parking

    10

  • Family Room

    N

  • Den

    N

  • Exterior

    Concrete Poured

  • Fireplace

    Y

  • Roof

    Shingles

  • Foundation

    Poured Concrete

  • Elevator

    n/a

  • Water View

    n/a

  • Laundry Level

    n/a

  • Heat

    Forced Air

  • A/C

    Central Air

  • Water

    Well

  • Water Supply

    n/a

  • Sewers

    Tank

  • Central Vac

    N

  • Living

    7.79 x 4.1 ft Main level

    Fireplace, Laminate, Picture Window

  • Kitchen

    5.14 x 3.7 ft Main level

    Ceramic Floor, W/O To Deck, Large Window

  • 2nd Br

    4.0 x 2.48 ft Main level

    Laminate, Large Window, Closet

  • 3rd Br

    4.09 x 4.01 ft Main level

    Laminate, Large Window, Closet

  • Utility

    4.04 x 2.25 ft Main level

    Ceramic Floor, Pantry, Window

  • Rec

    11.06 x 4.53 ft Bsmt level

    Above Grade Window, Laminate, W/O To Yard

  • Primary

    4.86 x 3.97 ft Bsmt level

    Large Window, Laminate, W/I Closet

  • Laundry

    2.21 x 2.08 ft Bsmt level

    Laminate, Laundry Sink

  • Utility

    4.55 x 1.88 ft Bsmt level

  • Office

    3.7 x 1.92 ft Bsmt level

    Laminate, Pot Lights

  • Other

    2.25 x 1.97 ft Bsmt level

Thinking of Selling?

Find Out Your Home’s Value in Today’s Market!

No Email or Signup is required to view your home estimate.

estimate your home value

Contact Manoj Kukreja

Sales Representative,
Century 21 People’s Choice Realty Inc.,
Brokerage
(647) 576 - 2100

Manoj profile avatar

Property History

Property history for 9 Lakeview Avenue, Scugog

This property has been sold 5 times before. Create your free account to explore sold prices, detailed property history, and more insider data.

Sign In / Register

Mortgage Calculator

This data is for informational purposes only.

Mortgage Payment per month

Principal Amount

Interest

Total Payable

Amortization

Amortization

Closing Cost Calculator

This data is for informational purposes only.

Closing Cost Total for this property

Total Cash flow for purchasing this property

Down Payment(%)*
Additional information

Provincial Land Transfer Tax

Ontario Land Transfer Tax Rebate

Toronto Land Transfer Tax

Toronto Land Transfer Tax Rebate

PST on CMHC Insurance Premium

Lawyer Fees

$2,825

Government Registration Fee's

$164

Title Insurance

Closing Cost Total

Total Cash flow for purchasing this property

Provincial Land Transfer Tax

Ontario Land Transfer Tax Rebate

Toronto Land Transfer Tax

Toronto Land Transfer Tax Rebate

PST on CMHC Insurance Premium

Lawyer Fees

$2,825

Government Registarion Fee's

$164

Title Insurance

Down Payment(%)*

* A down payment of less than 20% is permitted only for first-time home buyers purchasing their principal residence. The minimum down payment required is 5% for the portion of the purchase price up to $500,000, and 10% for the portion between $500,000 and $1,500,000. For properties priced over $1,500,000, a minimum down payment of 20% is required.

Thinking of Selling?

Find Out Your Home’s Value in Today’s Market!

No Email or Signup is required to view your home estimate.

estimate your home value

Contact Manoj Kukreja

Sales Representative, Century 21 People’s Choice Realty Inc., Brokerage
(647) 576 - 2100

Manoj profile avatar

Recent Sold Listings in Rural Scugog, Scugog

Popular Cities